
How Can I Make a Small Backyard Feel Bigger and More Functional?
A small backyard can feel bigger and more functional when every square foot has a defined purpose. The most effective strategies are creating distinct activity zones, using appropriately scaled patio covers or pergolas, incorporating built-in and multifunctional features, and keeping sightlines open. A thoughtful outdoor living design can turn limited space into comfortable areas for cooking, dining, relaxing, and entertaining.
At Buildometry, we believe a smaller yard should not mean settling for a smaller outdoor experience. Thoughtful design can transform an underused backyard into an extension of the home, with features tailored to how your family actually spends time outside. From custom pergolas and patio covers to outdoor kitchens, fireplaces, concrete patios, and stonework, our approach focuses on combining function, craftsmanship, and visual balance. Instead of squeezing as many features as possible into a limited footprint, the goal is to choose the right features and make them work together beautifully.
Small Backyard Design Ideas That Maximize Outdoor Living Space
One of the biggest mistakes homeowners make with compact backyards is treating the entire yard as one space. Dividing it into purposeful zones can actually make it feel larger because each area has a clear function.
This approach also reflects a broader outdoor living trend. According to the 2026 U.S. Houzz Outdoor Trends Study, homeowners are increasingly designing outdoor spaces for everyday use. Among renovating homeowners surveyed by Houzz, 83% included lounge or seating areas, 55% included dining areas, 53% created quiet or reading areas, and 48% incorporated outdoor cooking spaces.
You do not need a huge backyard to apply the same principle. You simply need to scale each zone appropriately.
What Features Make a Small Backyard Feel Bigger?
Defined zones, open sightlines, built-in features, and consistent materials are among the most effective ways to make a small backyard feel larger. Rather than filling the yard with individual pieces of furniture and disconnected features, create a coordinated outdoor living plan.
Consider dividing your space into two or three functions, such as:
- A covered seating and conversation area
- A compact grilling or outdoor kitchen zone
- A small fire pit or outdoor fireplace area
- A dining space with built-in seating
- An open area for children, pets, or gardening
Houzz recommends giving small patios a clear purpose and using features such as built-in benches, greenery, stepping stones, and fire pits to maximize limited square footage.
Visual continuity matters too. Using the same stamped concrete, stonework, or complementary finishes throughout the backyard reduces visual clutter. Instead of seeing several disconnected areas, the eye reads the backyard as one cohesive outdoor environment.
Can a Pergola or Patio Cover Work in a Small Backyard?
Yes. A properly scaled pergola or patio cover can make a compact backyard more usable without making it feel crowded. The key is choosing a structure that fits the proportions of the house and yard.
A custom pergola can define a dining or lounge zone while preserving an open-air feeling. Houzz specifically notes that pergolas can work well on small patios when the structure is designed around the available square footage. Attached or reduced-footprint designs can provide shade without overwhelming the space.
A covered patio can offer even more protection from sun and rain, helping homeowners use a relatively small outdoor footprint more frequently.
When planning backyard patio covers or custom pergolas, consider:
- Keeping columns out of important walking paths
- Positioning the structure to preserve backyard views
- Incorporating lighting into the structure
- Using furniture scaled to the covered area
- Leaving some open yard space rather than covering everything
The objective is not necessarily to make the patio physically larger. It is to make the available patio comfortable enough that you actually want to use it.
How Do You Fit an Outdoor Kitchen Into a Small Yard?
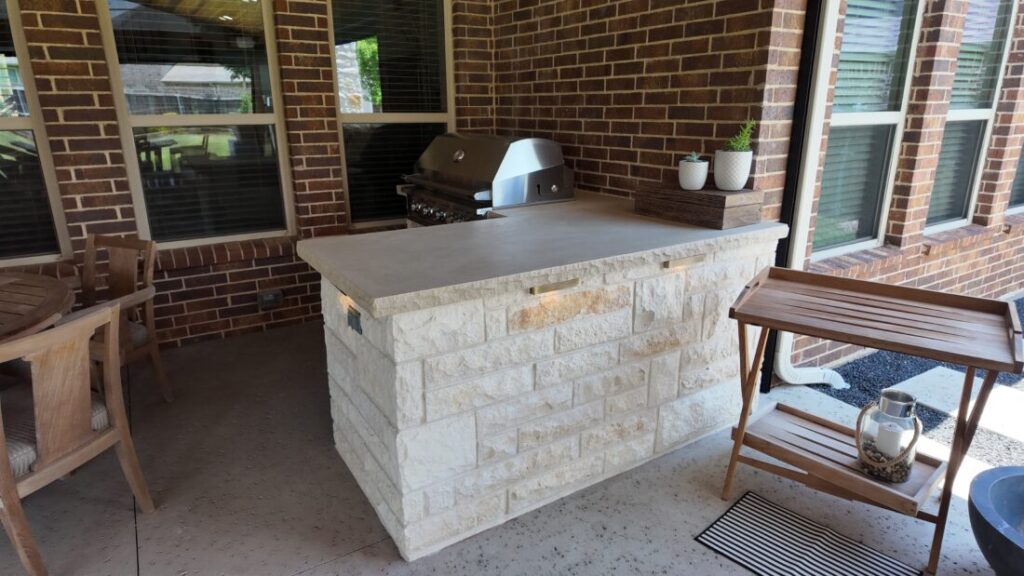
A small outdoor kitchen works best when it focuses on the appliances and storage you will actually use. A streamlined cooking station along a wall or patio edge can deliver much of the functionality of a large outdoor kitchen without consuming valuable entertaining space.
Start with your priorities. If grilling is the main goal, you may need only a built-in grill, prep surface, storage, and perhaps a compact refrigerator. A straight-line or L-shaped configuration can help preserve circulation through the patio.
Built-in bars can also perform multiple jobs. The same counter can provide food preparation space, casual dining, and seating for guests.
This multifunctional approach is particularly useful in compact outdoor living areas. Instead of building a separate cooking zone, dining table, and bar, one thoughtfully designed feature can serve all three purposes.
Should You Add a Fire Pit or Outdoor Fireplace?
Choose a fire feature based on available floor space and how you want people to gather. A fire pit creates a central conversation area, while an outdoor fireplace can become a vertical focal point along the edge of the patio.
For particularly tight spaces, an outdoor fireplace may help preserve more usable circulation because it can be incorporated into the perimeter of the design. Custom stonework can also integrate the fireplace with retaining walls, raised stone beds, seating, or wrapped pillars.
If a fire pit fits your layout better, avoid oversizing it. A smaller gas fire pit or carefully designed stone fire pit can create atmosphere without dominating the patio.
Fire features remain popular in outdoor living spaces. Houzz’s 2026 outdoor trends reporting found that 48% of surveyed outdoor lounge areas included a fireplace or fire pit.
How Can Built-In Features Save Backyard Space?
Built-ins reduce the number of freestanding objects competing for limited floor space. They can also turn structural necessities into functional parts of the design.
For example, a retaining wall might incorporate seating. A raised stone bed can define the edge of a patio while adding landscaping. Wrapped pillars can support a patio cover while contributing to the architectural character of the space.
Other space-saving possibilities include:
- Built-in benches along patio edges
- Seat walls surrounding a fire feature
- Narrow outdoor kitchen counters
- Vertical landscaping or privacy features
- Integrated storage
- Built-in lighting
- Decorative concrete instead of multiple flooring materials
Hardscape selection matters as well. Stamped concrete and decorative concrete can establish the look of stone or other textures while creating a continuous patio surface.
The result is a backyard that feels intentionally designed rather than crowded with separate additions.
FAQ: Small Backyard Transformation Ideas
What is the best layout for a small backyard?
The best layout usually creates two or three clearly defined zones while preserving easy walking paths between the house and yard. Prioritize the activities you use most, such as dining, cooking, relaxing, or entertaining.
Does a covered patio make a small backyard look smaller?
Not necessarily. A well-proportioned patio cover can visually define an outdoor room and make the space feel more complete. Keeping sightlines open and avoiding oversized columns or furnishings helps maintain a spacious feeling.
Is a pergola good for a small patio?
Yes. A custom pergola can provide shade and define a seating or dining area without fully enclosing the patio. Attached and streamlined pergola designs are especially useful when square footage is limited.
What should I prioritize when remodeling a small backyard?
Prioritize function first. Decide how you want to use the backyard, then invest in features that support those activities. A well-designed patio, shade structure, seating area, or compact outdoor kitchen often delivers more everyday value than trying to fit every possible outdoor feature into the space.
Turn Your Small Backyard Into a Big Outdoor Experience
A limited footprint can encourage smarter design. With thoughtful zoning, a custom patio cover or pergola, carefully placed fire features, integrated stonework, and multifunctional seating or cooking areas, even a compact backyard can become an inviting outdoor living space.
Buildometry can help you design a backyard around your available space, your home, and the way you want to live outdoors. Ready to transform your small backyard? Contact Buildometry today to start planning your outdoor living project.